
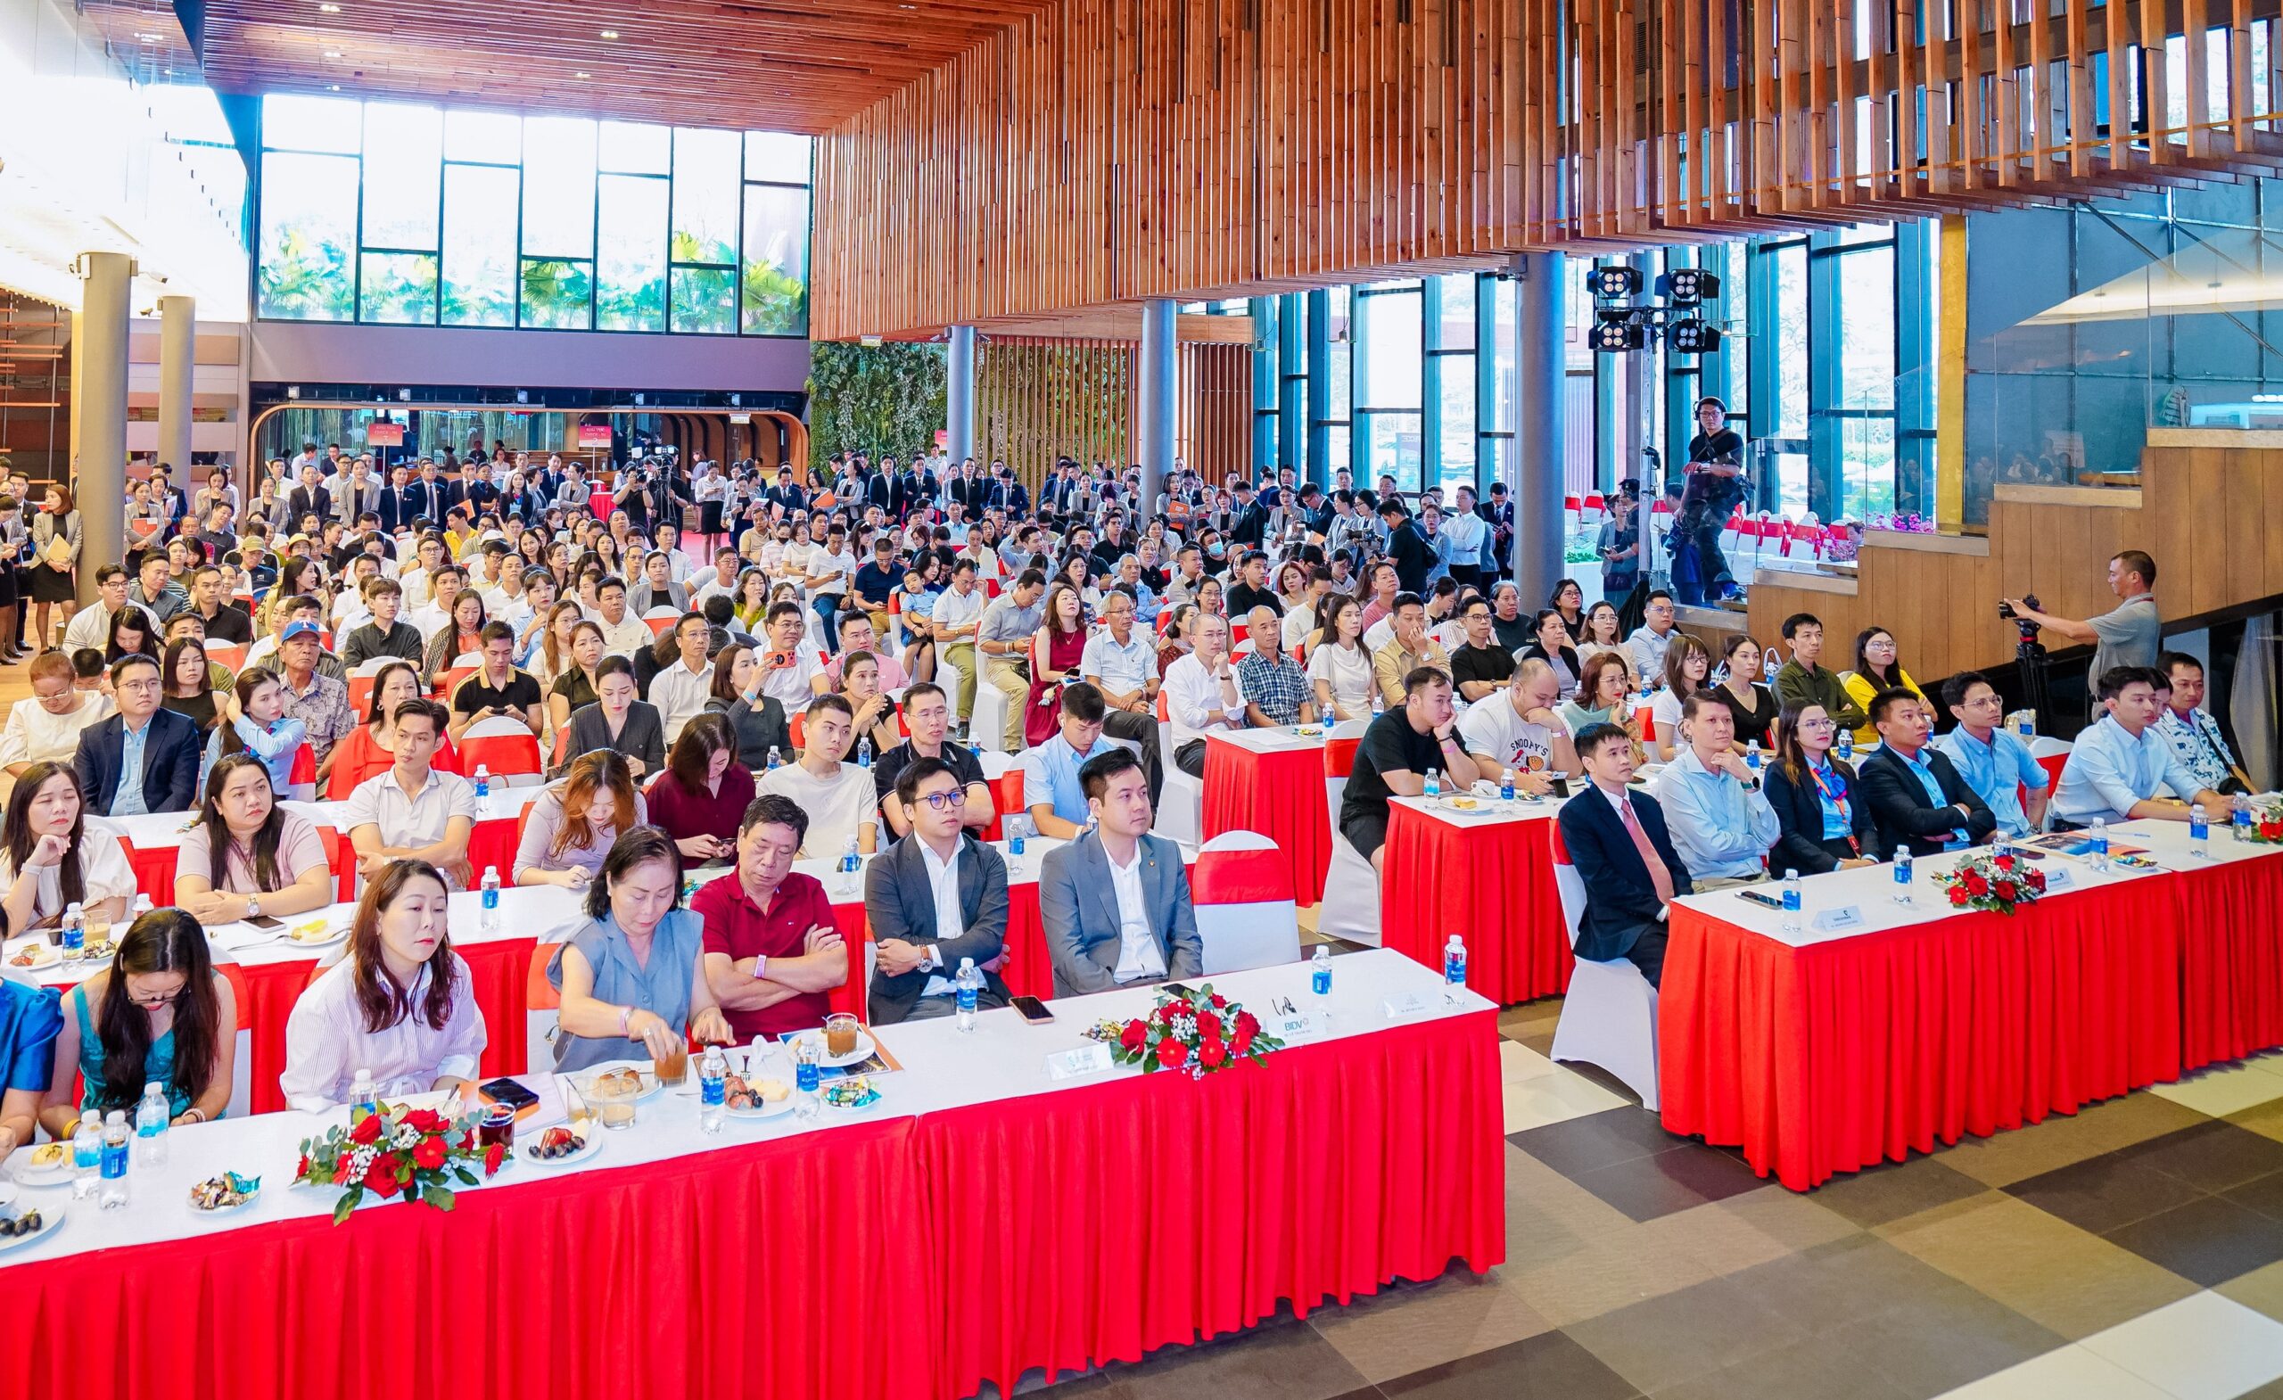
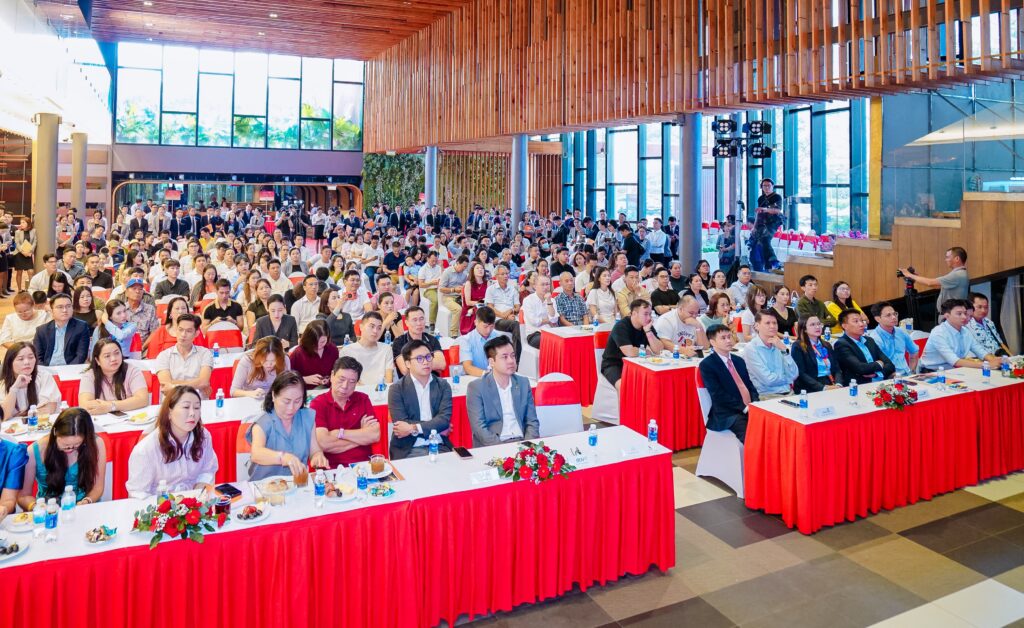
On the morning of October 18, Phu My Hung Corporation launched the first phase of the Triton Crown project. More than 400 customers attended the event and participated in a lucky draw to determine the order in which they could select condos in Tower A.
Triton Crown is a luxury residential development under Phu My Hung’s 2.0 strategy, which aims to comprehensively enhance urban living through landscape improvements, upgraded commercial amenities, and specialized cultural, artistic, and healthcare facilities. The strategy seeks to create an integrated service ecosystem that meets residents’ increasingly high expectations for quality of life and living experiences.
The strong interest in Triton Crown was evident at its first sales launch. The sales event for Tower A began at 8:30 AM, with many customers arriving at the Phu My Hung Sales Gallery as early as 7:00 AM to complete the necessary procedures. According to the developer, more than 400 people attended the event. They had previously researched the project and submitted condos purchase applications. As demand exceeded the available supply, a lucky draw was organized to determine the order of condos selection.
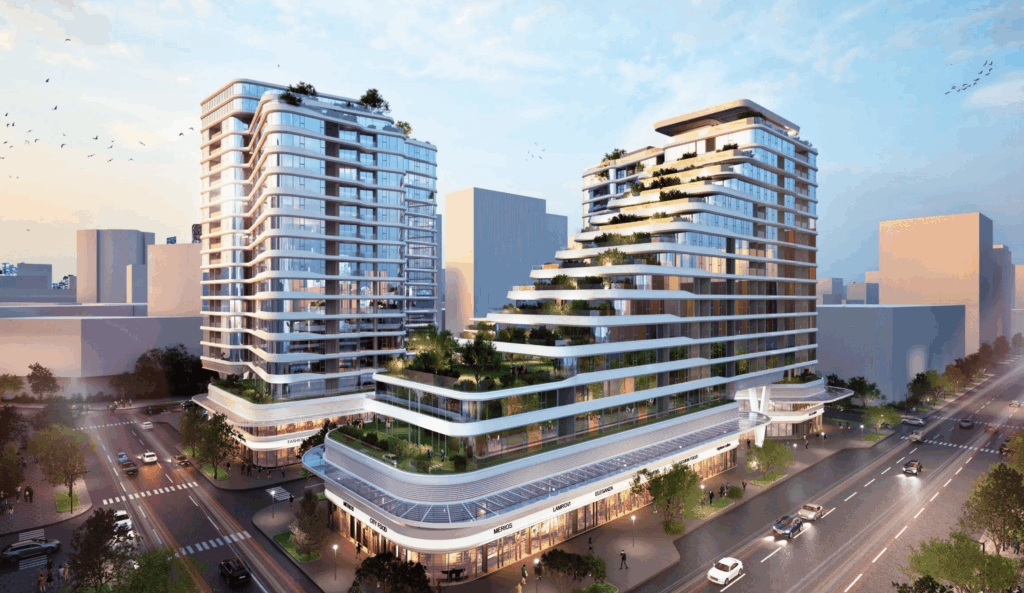
The project occupies a site of approximately 12,050 square meters in the heart of The Crescent Strip, with four frontages along Tran Van Tra, Nguyen Khac Vien, Luther King, and Pham Thieu streets. It is one of the few remaining centrally located land plots designated for residential development, surrounded by a range of office, commercial, service, and entertainment facilities, including Starlight Bridge, Crescent Lake, Crescent Mall, and Tam Anh Hospital. Designed by U.S.-based Handel Architects, the residential complex draws inspiration from the river landscapes of southern Vietnam and the form of a yacht. Its architecture features curved lines, stepped building volumes, and open spaces oriented toward Crescent Lake. The stepped design of Tower A incorporates additional sky gardens and rooftop spaces, while V-shaped columns on the ground floor create a more open pedestrian area beneath the building.
Targeting buyers seeking upscale living in a well-connected location, Triton Crown places particular emphasis on privacy and the quality of everyday experiences for residents and their families. The development focuses on amenities and design features that directly contribute to residents’ quality of life. The project comprises 297 condos, 28 commercial and service units, and four hybrid residential-commercial units. It has a floor area ratio (FAR) of approximately 4.68. Around 1,200 square meters of floor space is allocated to private amenities, including fitness and wellness facilities such as a gym, yoga and Pilates studios, a sauna, and a swimming pool. Other amenities include a library, meeting rooms, dining and culinary spaces, entertainment facilities, and communal areas designed to foster social interaction.
According to preliminary figures released by the developer, more than 80% of buyers in the first sales launch purchased condos for their own use, while the remainder bought for rental income or investment. Some buyers also planned to combine multiple uses, including residential, business, and rental purposes.